Leave a Message

Thank you for your message. I will be in touch with you shortly.

3325 Trickum Road NE
SEE ALL PHOTOS
3325 Trickum Road NE
Coming Soon

3325 Trickum Road NE

3325 Trickum Road NE, Marietta, GA 30066

$2,295,000
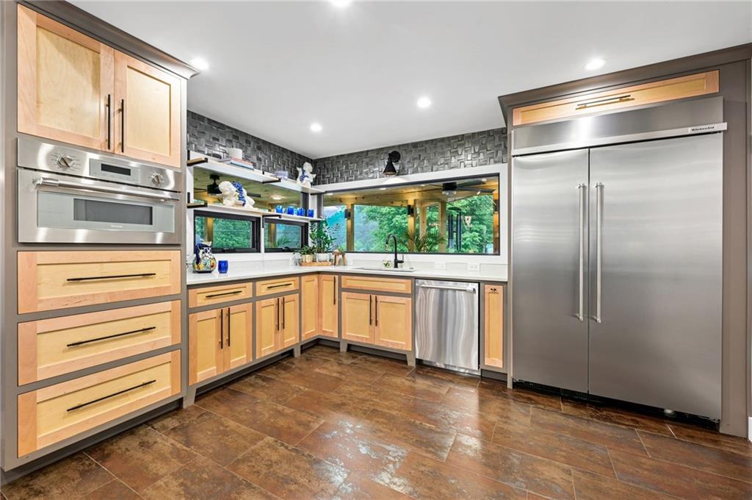
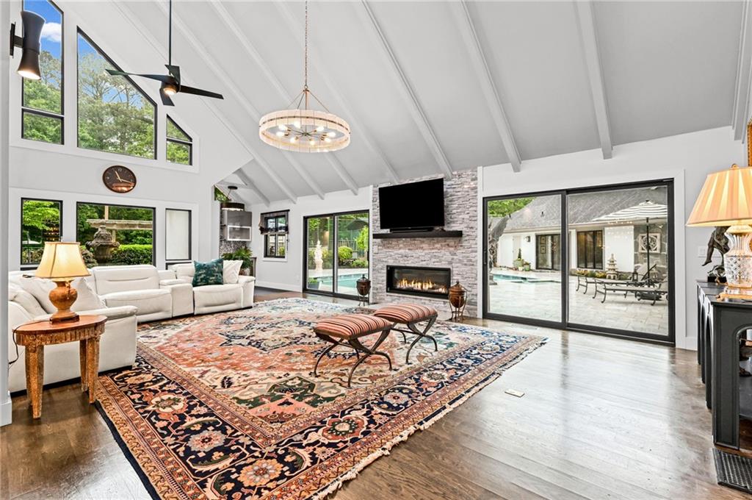
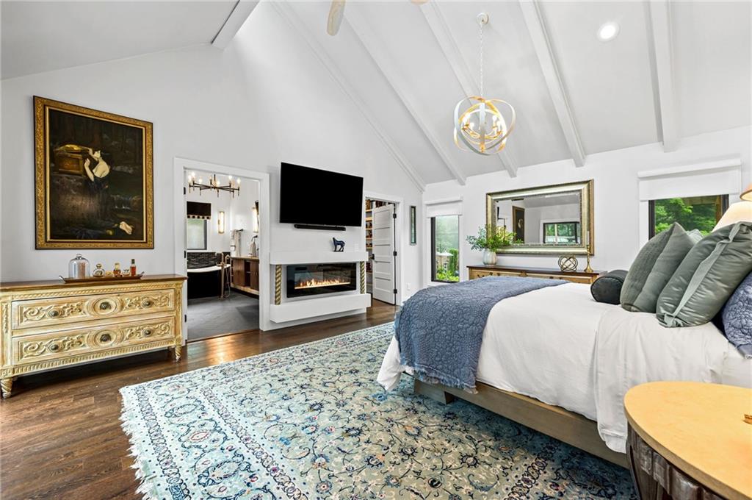
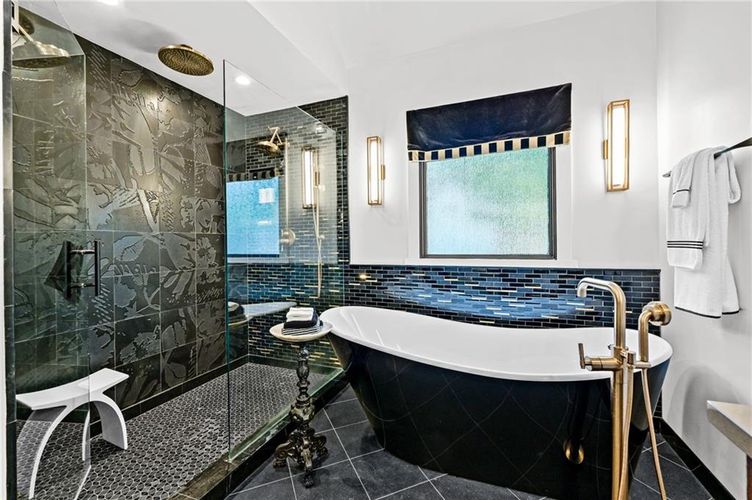
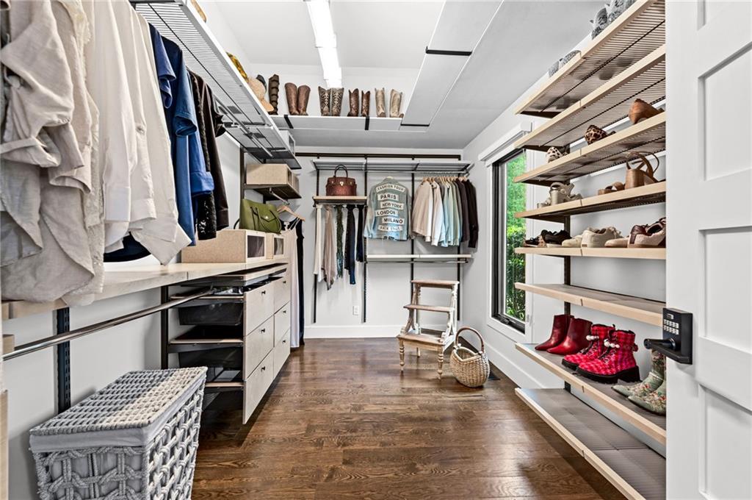
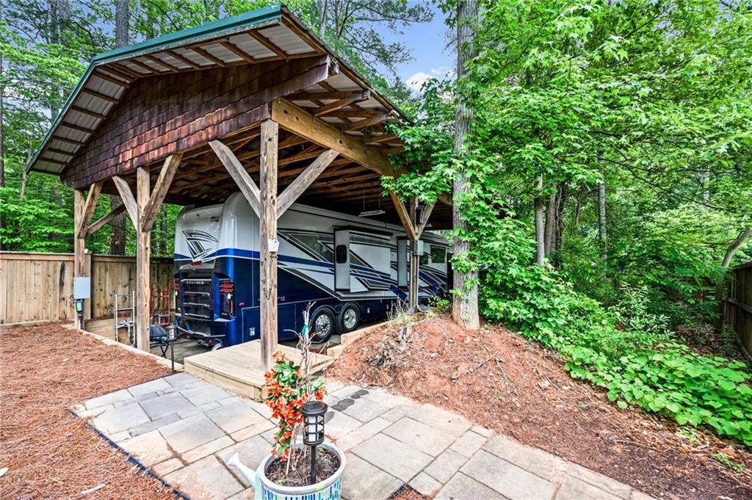
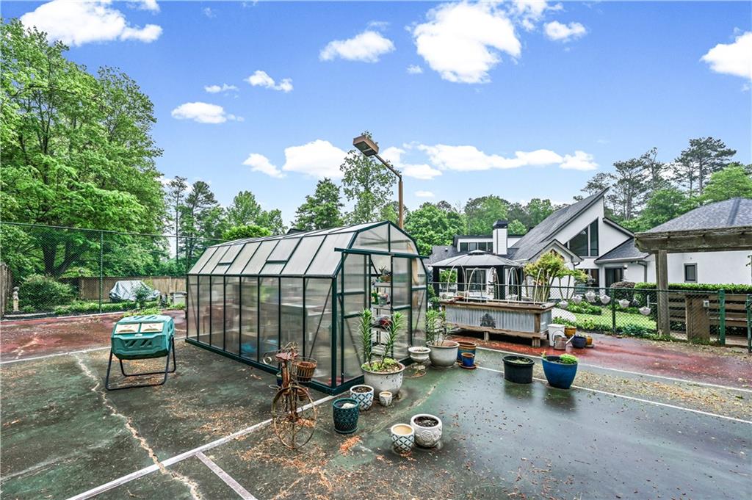
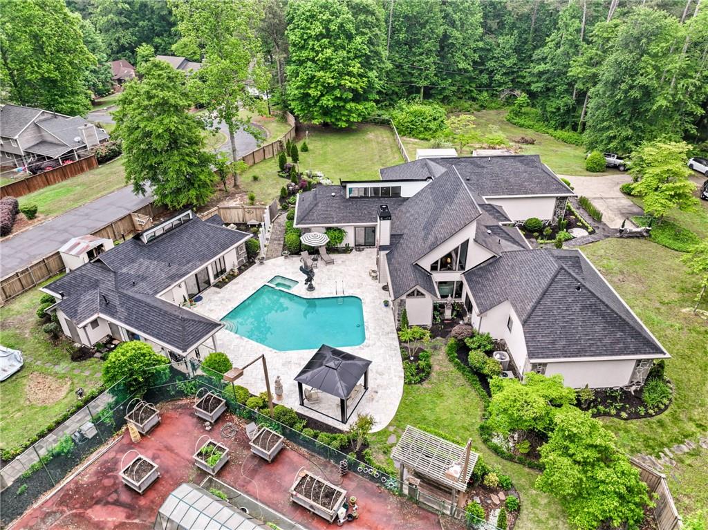
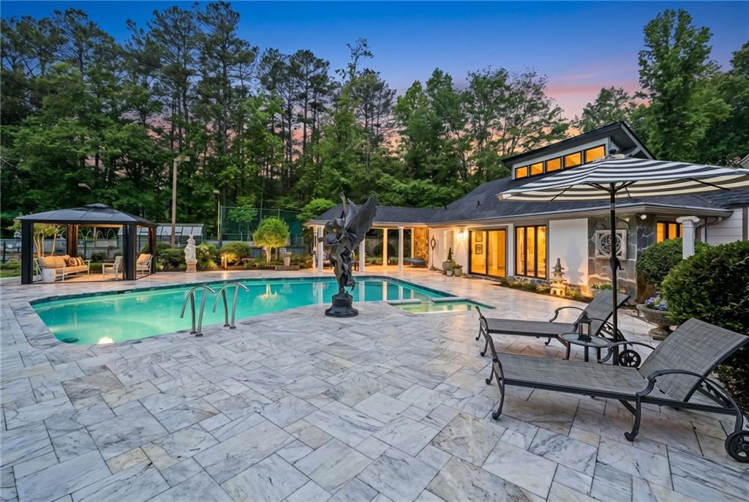
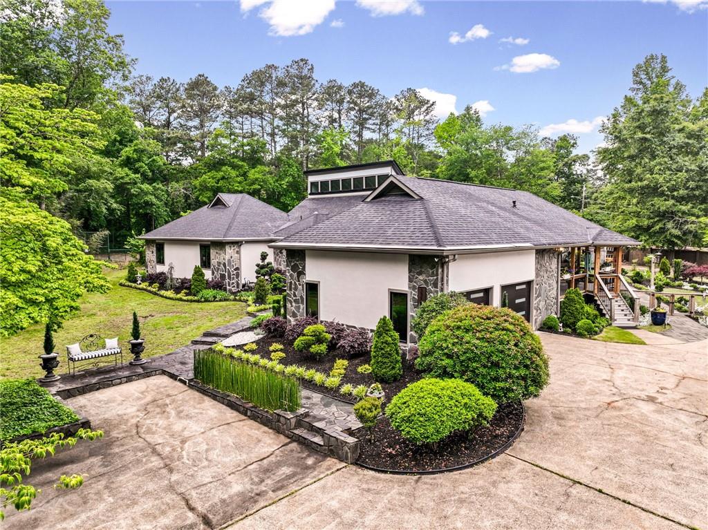
Tucked among the trees behind a private gate on nearly 4 acres in the heart of Marietta, this fully transformed ranch estate is a study in casual elegance and private luxury. No detail is too small for this designer's personal home. This elevated mid-century modern property is something that simply does not exist anywhere else in metro-Atlanta, with architectural elements that feel curated, not manufactured. INTERIOR: original floor plan opened up, ceilings raised, two skylights installed, new flooring (hardwoods, tile, porcelain), crystal chandeliers, wall sconces, dimmers. GOURMET KITCHEN: custom maple cabinetry, black and gold Italian hardware, inlaid Italian marble island, dual composite sinks, Kitchenaid & Thermador appliances, pot filler, nostalgic crank-out windows. SIDE DECK: rebuilt from the ground up, covered & extended roofline, Trex Deck, ceiling fans, lighting, gas hookup. Overlooks newly fenced in garden & courtyard, ideal for children and pets. PRIMARY SUITE: custom walk-in closet, fireplace, freestanding soaking tub, rain shower, floating double vanity, chandeliers, ceramic granite floors. LIVING ROOM: tons of natural light, completely rebuilt marble gas fireplace. Wet bar, pass-through serving window to pool deck. OUTDOOR: white marble pool deck, freshly recoated gunite pool & hot tub, two gazebos, lush Italian gardens, stone pathways, greenhouse, six custom raised garden beds, blueberry bushes, and lemon trees. Two additional outdoor tool & garden buildings offer storage without sacrificing aesthetic. GUEST HOUSE: Fully equipped with its own chef's kitchen, steam shower, fireplace, generous living area. Offers flexibility for multigenerational living, long-term guests, or rental income potential. POLE BARN: separate back gate entrances, newly installed lighting, 50-amp RV electrical box, plenty of room to store a large RV or numerous smaller vehicles. HIGHLIGHTS: new roof (2022), E-Glass low-emissivity energy-efficient windows throughout, rebuilt chimneys on both the main house and guest house, 3 new fireplaces, new exterior & interior doors & hardware, luxury flooring, restored original stonework, new moisture barrier under the home, & updated electrical throughout, lowest property taxes in Metro Atlanta (COBB COUNTY) + significant savings from homestead and senior exemptions. This property will not last long! Schedule your private showing today.
4
beds

5
baths

4,313 Sq.Ft. LIVING AREA

3.9 Acres lot

Features & Amenities

Interior

  • total bedrooms4
  • Total bathrooms5
  • full bathrooms4
  • half bathroom1
  • Laundry room In Kitchen, Main Level, Sink
  • Flooring Hardwood, Marble, Tile, Other
  • Fireplace Electric, Gas Starter, Living Room, Master Bedroom
  • APPLIANCES Dishwasher, Double Oven, Gas Cooktop, Gas Oven, Gas Range, Gas Water Heater, Microwave, Range Hood, Refrigerator
  • other interior Features Beamed Ceilings, Bookcases, Disappearing Attic Stairs, Double Vanity, High Ceilings 10 ft Main, High Speed Internet, Recessed Lighting, Vaulted Ceiling(s), Walk-In Closet(s), Wet Bar

Area & Lot

  • Status Coming Soon
  • Living Area4,313 Sq.Ft.
  • Total Area4,313 Sq.Ft.
  • Lot Area3.9 Acres
  • MLS® ID7768875
  • TypeResidential
  • YEAR BUILT1986
  • Architecture StylesMid-Century Modern, Modern, Ranch
  • Water FrontagePond
  • View DescriptionPool, Trees/Woods, Water
  • Elementary SchoolMountain View - Cobb
  • Middle SchoolSimpson
  • High SchoolSprayberry

Exterior

  • STORIES1
  • Garage Space2.0
  • water SourcePublic
  • utilitiesCable Available, Electricity Available, Natural Gas Available, Phone Available, Water Available
  • PoolGunite, In Ground, Private
  • roofComposition, Shingle
  • lot featuresBack Yard, Front Yard, Landscaped, Pond on Lot, Private, Wooded
  • parkingDriveway, Garage, Garage Door Opener, Garage Faces Side, RV Access/Parking
  • HEAT TYPENatural Gas
  • AIR CONDITIONINGCeiling Fan(s), Central Air, Gas
  • sewerPublic Sewer
  • SubstructureSlab
  • Disability FeaturesAccessible Bedroom, Accessible Closets, Accessible Doors, Accessible Entrance
  • security FeaturesCarbon Monoxide Detector(s), Fire Alarm, Intercom, Secured Garage/Parking, Smoke Detector(s)
  • Green featuresNone
  • other exterior FeaturesCourtyard, Garden, Private Entrance, Private Yard, Tennis Court(s)

Financial

  • Sales Price$2,295,000
  • Real Estate Tax $3,645/yr

Mortgage Calculator

Estimate your monthly mortgage payment, including the principal and interest, property taxes, and HOA. Adjust the values to generate a more accurate rate.
All estimates are provided for informational purposes only. Actual amounts may vary.
$0,000 Your Payment 20 15 65
$0,000 Your Payment

Work With Kal

At Chapman Hall REALTORS® Alpharetta, our forward-thinking brokerage model is designed to elevate your success. Our strong sales performance reflects a culture built on excellence, strategy, and results.

It’s time to stop surrendering your hard-earned commissions. Take the next step in your real estate career and align with a brokerage that truly values your expertise and independence.

Discover the advantage of a refined, agent-focused experience—crafted to support your growth without compromise.

Follow Me on Instagram